
Most condo renovations in Toronto need condo board approval, and many also need a City building permit. Cosmetic updates like paint usually need neither, while structural or plumbing changes almost always require both.
The reason is simple. Your unit is not a detached house, so you share walls, pipes, and floors with your neighbours. That shared structure shapes every rule you are about to read. With resale values soft across the region, more owners now renovate instead of moving than in past years.
Read on for the condo renovation rules that keep your project on track.
Do You Need a Building Permit for a Condo Renovation?
You need a City building permit whenever your condo renovation changes structure, plumbing, electrical, or heating and cooling. Simple cosmetic work, like painting a room or laying new flooring, usually needs no permit at all.
In Toronto, the City ties permits to safety rather than style. Moving a kitchen or bathroom crosses that line, and so does taking out a wall. You apply through Toronto Building, the City division that checks your plans against the Ontario Building Code.
Smaller, straightforward jobs may qualify for the City’s faster Express permit stream. Remember, though, that board approval is a separate step, so larger projects usually need both.
Condo Renovation Rules by Project Type
Before you plan anything, it helps to know what each type of project involves. The table below breaks down the common ones across Toronto and the GTA.
| Project | Board Approval | City Permit | Engineer | Typical Requirement |
| Painting | No | No | No | Cosmetic only |
| Flooring | Usually yes | No | No | Acoustic underlay |
| Kitchen | Yes | Sometimes | Sometimes | Plumbing review |
| Bathroom | Yes | Sometimes | Sometimes | Water shut-off |
| Pot lights | Usually yes | Sometimes | No | Licensed electrician |
| Balcony / terrace | Yes | Sometimes | Sometimes | Section 98 agreement |
| Wall removal | Yes | Yes | Yes | Structural review |
| HVAC | Yes | Often | Sometimes | Building approval |
Painting and small refreshes sit at the easy end of that list. Even so, our professional painting and decorating services still work within your building’s hours and hallway rules.
Common Condo Renovation Rules in Toronto & the GTA
Every building has its own quirks, yet most condos across Toronto and the GTA share the same core rules. These are the ones that shape your day-to-day work the most.
Construction Hours & Noise Restrictions
Most GTA condos allow noisy work on weekdays only, usually between about 9 a.m. and 5 p.m. Saturdays tend to be shorter, and Sundays are almost always off. This matters because so many residents now work from home. A jackhammer at the wrong hour draws a noise complaint fast.
Elevator Booking & Loading Dock Access
Deliveries and debris removal both run through the service elevator, so you have to book it ahead of time. In busy downtown towers, those loading dock windows fill up quickly. Reserve your slot early and confirm it, since a missed window leaves your crew waiting and adds to the bill.
Contractor Insurance & WSIB
Before any work starts, your board will ask for proof that your contractor carries liability insurance and WSIB coverage. This protects you if a worker is injured on site. An uninsured crew can leave you personally on the hook, so confirm the certificates first. You can also check a contractor’s standing through Skilled Trades Ontario.
Flooring & Soundproofing Requirements
This rule catches more owners off guard than any other. Because most Toronto high-rises sit on a concrete slab, footstep noise travels straight down to the unit below. To control it, boards require hard flooring over a rated acoustic underlay, often IIC 50 or higher.
They also expect certified lab numbers, not a claim printed on the box. Install a floor that falls short, and the board can order you to tear it out. Pushed far enough, a noise dispute can even reach Ontario’s Condominium Authority Tribunal. Our professional flooring and tiling services match the underlay to your slab, so your floor passes the first time.
Read More: How Long Does a Home Addition Take?
Site Protection: Dust, Hallways & Waste Disposal
Shared hallways, elevators, and floors all need protection from dust and damage during the work. That means bagging your debris and carrying it out properly, not leaving it in a common area.
If your crew leaves a mess in the corridor, management will bill you for the cleanup. A tidy site keeps your board and neighbours onside.
Fire Safety & Water Shut-Off Procedures
Any work near sprinklers, alarms, or the building’s risers has to be coordinated with management. You should never touch a fire separation without written approval, since it protects the whole floor.
Plumbing changes usually need a scheduled water shut-off too. Management handles that for the entire stack, so give plenty of notice, because your neighbours lose water during the window as well.
Before You Renovate: Understand Your Condo Documents
Every rule you follow traces back to a small set of documents. It is worth reading them before you order a single tile.
Between them, they lay out what you can change, what needs approval, and what stays off-limits. A quick read now saves you from a rejected application later.
Condo Declaration
The declaration defines the boundary of your unit and the shared common elements around it. It settles what you own and what the corporation controls. Anything touching those common elements needs extra approval.
Bylaws
The bylaws set out how your corporation operates, including how the board reviews and approves owner alterations. Under the Ontario Condominium Act, 1998, they carry real legal weight.
Rules & Renovation Policies
The rules cover the practical details of a project, from work hours and elevator booking to deposits and contractor requirements. Your building’s renovation policy lives in this section.
Resident Handbook
Many buildings also give owners a resident handbook. It gathers the key steps, contacts, and quiet hours into one place, written in plain language. Keep it handy throughout your renovation.
Read More: Low Ceiling Basement Renovation: Ideas, Costs, and Code
Condo Renovation Approval Process
Approval tends to follow a predictable path. The Condominium Authority of Ontario outlines the renovation process, and most boards run through similar stages. Work through these eight steps in order, and your project should move along without surprises.
Step 1: Review Your Condo Documents
Start with your declaration, bylaws, and rules. They tell you what your board will allow and what it will refuse. Getting clear on this first is the simplest way to avoid a rejection later.
Step 2: Contact Property Management
Reach out to your property manager early. Ask what the board needs to see, how long approval takes, and whether your plan touches anything shared. A short conversation now can save you a week later.
Step 3: Prepare Renovation Plans
Next, put your full scope on paper, since clear drawings show the board exactly what you intend. For structural or fire-rated work, those drawings must come from a BCIN-qualified designer, an architect, or an engineer.
Step 4: Submit Required Documents
This is the stage where most applications stall. Send a complete package with your drawings, insurance, WSIB clearance, and construction schedule.
Try to submit it about six weeks before your start date. If chasing paperwork sounds like a headache, our professional condo renovation services can prepare the full submission for you.
Step 5: Obtain Board Approval
From there, the board reviews your package and issues approval in writing. Most take two to four weeks, though a board that meets only monthly can take longer. Never begin work on a verbal yes.
Step 6: Apply for City Permits (if required)
Some projects also need a City building permit on top of board approval. When they do, you apply to Toronto Building through the City’s online ePlans system. Electrical work, like new pot lights, needs its own permit from the Electrical Safety Authority. Since these approvals run on separate tracks, plan to manage each one.
Step 7: Book Elevator & Loading Dock
Once approvals are in hand, reserve the service elevator and loading dock for your delivery and demolition days. Confirm the exact windows with management in advance. Popular buildings fill up fast, so lock this in early.
Step 8: Begin Construction
With approvals and bookings in place, work can finally begin. Keep your permit card posted on site, and stick to the agreed hours and protection rules. A licensed, experienced team also keeps your inspections smooth.
Documents You’ll Need Before Renovating
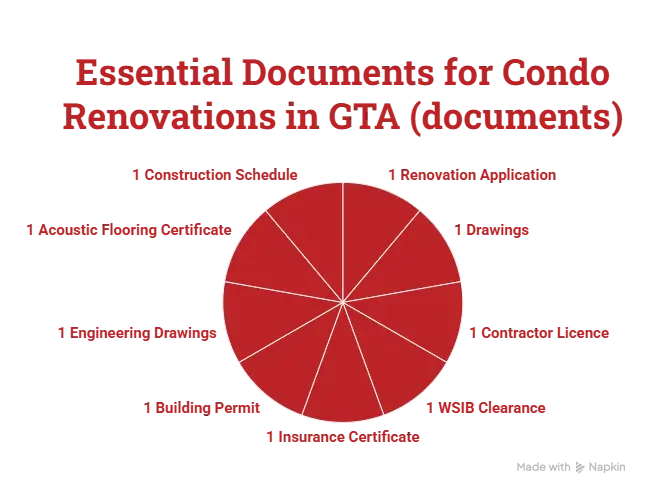
Boards across the GTA tend to ask for a similar set of documents. Whether your condo sits in North York, downtown, or out in the suburbs, gather these before you apply.
| Document | Why It Matters |
| Renovation application | The board’s official request form |
| Drawings | Show the exact scope of work |
| Contractor licence | Confirms a qualified professional |
| WSIB clearance | Covers workplace injury liability |
| Insurance certificate | Names the corporation as insured |
| Building permit | Required for structural or system work |
| Engineering drawings | Needed for structural or fire-rated changes |
| Acoustic flooring certificate | Proves your floor meets sound ratings |
| Construction schedule | Sets your start and end dates |
Common Reasons Renovation Applications Are Rejected
Boards turn down applications for a handful of familiar reasons. Avoid these five, and your approval should move through much faster.
Incomplete Documentation
Missing forms, drawings, or certificates will stall your file right away. Most boards will not review a package that is half finished. Go through every item twice before you submit, and confirm the format your building expects.
Unauthorized Structural Changes
Plans that touch shared or load-bearing walls raise an immediate red flag. Structural stacks and fire separations call for engineering and formal approval. Propose work on these protected elements without it, and the answer is no.
Non-Compliant Flooring
Hard flooring without certified acoustic ratings gets bounced constantly. Boards want proper lab numbers for your slab, not a general claim. Choose a rated underlay first, then include the proof.
Uninsured Contractors
A contractor without WSIB or liability coverage means an automatic rejection. No board wants an uninsured crew inside the building. Always confirm your contractor’s coverage before you name them on the form.
Missing Engineering Reports
Structural and fire-rated work needs stamped engineering drawings. Skip that step, and your application fails review. For wall removals especially, arrange the report early, since it can otherwise cost you weeks.
Read More: How Much Does It Cost to Paint the Interior of a House in the GTA? (2026 Guide)
Who Is Responsible if Something Goes Wrong?
When something goes wrong during a condo renovation, the costs can climb quickly, and who pays depends on the cause. Here is how it usually breaks down.
As the unit owner, you are responsible for the work inside your suite. You approve the plans and hire the crew, so the outcome rests with you.
Your contractor carries liability for their own workmanship and safety on site. That is why a licensed, insured team is worth so much when problems appear.
The condo corporation looks after the common elements and building systems. It steps in when the fault lies in that shared infrastructure.
Insurance settles who pays in the end. Your unit policy, the contractor’s policy, and the corporation’s policy each cover a different piece, and the gaps between them are where disputes start.
The biggest risk is damage to a neighbouring unit. A burst pipe or hidden water leak can flood the suites below, and those bills add up fast. That risk is why approval, insurance, and licensed trades matter as much as they do.
Condo Renovation Costs in Toronto & the GTA
Across Toronto, condo renovation costs generally run between $100 and $300 per square foot in 2026. A condo kitchen renovation often lands between $20,000 and $80,000, while a full-unit gut can climb past $150,000.
A few things move that number. Your finish level, the size of your unit, and how much plumbing or electrical you relocate all play a part. Smaller units also tend to cost more per square foot than owners expect.
With condo prices down across the GTA, more owners are choosing to upgrade and stay. Just budget for the extras too, including permit fees, HST, and freight elevator charges.
How Long Does a Condo Renovation Take?
A typical condo renovation in the GTA takes between two and six months, from first plans to final walkthrough. Board approval adds roughly two to four weeks, and the on-site work usually runs four to eight weeks.
The catch is that condo timelines stretch longer than they would in a house. Restricted work hours, approval delays, elevator bookings, and material lead times all add up. The best defence is to plan early and submit your package ahead of schedule. Our professional whole-home renovation services help keep condo projects on a clear, realistic timeline.
Read More: 10 Home Renovation Trends That Improve Everyday Living (2026 GTA Guide)
Conclusion
The condo renovation rules in Toronto reward owners who plan ahead. Start by reading your documents, then confirm what needs condo board approval and a City permit.
From there, hire a licensed, insured team that knows condo boards inside out. That one decision saves you from rejections, fines, and costly rip-outs. Ready to get started? Book a free consultation with Renovation RM for condo projects across the GTA.
Frequently Asked Questions
Can I remove a wall in my condo?
Sometimes, but only with board approval and an engineer’s review. Structural or shared walls usually cannot be moved, and cutting one without sign-off risks a stop-work order.
Do I need approval to change my condo flooring?
Almost always, yes. Most Toronto boards require both approval and a certified acoustic underlay for hard flooring, and carpet-to-hardwood swaps nearly always need sign-off.
What is a Section 98 agreement?
It is an owner’s alteration agreement under the Ontario Condominium Act. You sign it before changing shared common elements, such as a balcony, and it registers on your unit’s title.
Should I read the status certificate before buying a condo to renovate?
Yes. The status certificate reveals renovation restrictions, bylaws, and the health of the reserve fund. It is worth reviewing with a lawyer before you make an offer.
Can I renovate my condo bathroom myself?
Cosmetic swaps are usually fine on your own. Plumbing and waterproofing, however, need approval and licensed trades, since a leak into the unit below becomes your responsibility.
Written by Robert Milchevich, RM Renovation.