
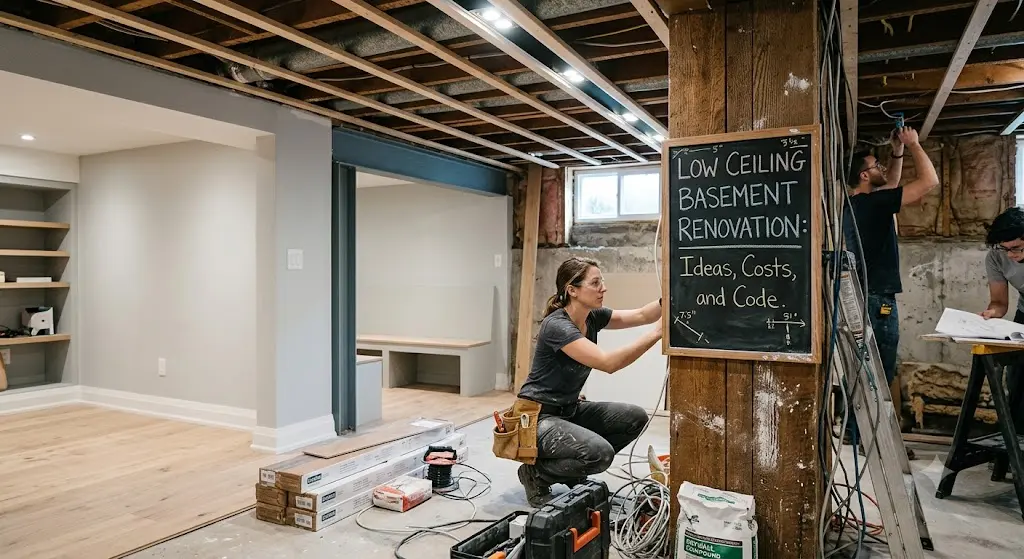
Yes, you can turn a low-ceiling basement into a comfortable, usable living space. Clever design choices make it feel taller, while structural work like underpinning adds genuine height.
If you own an older home across the GTA, you probably know the frustration already. These basements were built for furnaces and storage, not everyday family life. As a result, you duck under ducts and lose valuable square footage year after year.
The reassuring part is that a low ceiling basement renovation rarely means starting over. Read on for practical design ideas, real 2026 costs, and the local code rules that matter.
What Is Considered a Low Basement Ceiling?
A low basement ceiling generally measures under 7 feet, or roughly 2.1 metres. In many older GTA homes, that ceiling sits even lower, often closer to 6 feet.
This is no accident. Builders from the early and mid-1900s dug basements just deep enough for a coal furnace and a water heater. Because headroom was never the goal, features like ductwork, steel beams, and plumbing runs tend to hang lower still.
The Ontario Building Code treats 2.1 metres as the minimum for a habitable room, so anything below that clearance qualifies as low. Once you measure your own space, you will know exactly where you stand.
Can You Renovate a Basement With a Low Ceiling?
Yes, you can absolutely renovate a low-ceiling basement, and you have two realistic paths forward. You can improve how the space feels through smart design, or you can gain real height through underpinning or bench footing.
Which route fits you depends on your goals and your budget. Since most homes across Toronto and the surrounding region predate 1980, low basements are extremely common here. That is exactly why so many families begin with a professional older-home renovation across the GTA before finishing the lower level.
In our experience over the past decade, we rarely meet a basement we cannot make usable. What is more, a well-finished basement returns a strong share of its cost at resale. The key is matching the right method to your ceiling height and to how you plan to use the room.
Best Design Ideas for a Low Ceiling Basement
You can make a low basement ceiling feel noticeably taller without ever touching the foundation. The low basement ceiling ideas below are the ones we rely on most in older GTA homes.
Choose Light Paint Colours
Light, uniform colours are the fastest way to open up a tight basement. When you paint the walls and ceiling the same soft tone, the dividing line between them simply disappears.
Pale greys, soft beiges, and warm whites also bounce the most available light. For that reason, our professional painting and decorating services lean on these shades to brighten dark, below-grade rooms.
Install Recessed or Slim LED Lighting
Recessed pot lights sit flush inside the ceiling, so they add no hanging bulk whatsoever. In the tightest basements, slim LED wafer lights work even better.
Together, they spread bright, even light across the room while preserving every inch of headroom. Compared with a bulky pendant, the difference in a low space is genuinely dramatic.
Leave the Ceiling Exposed and Paint It
Rather than adding drywall, many homeowners now paint the joists instead. This exposed painted ceiling protects the full height you already have.
Once the ducts, pipes, and beams are sprayed a single colour, the clutter reads as one clean surface. White brightens the room, while charcoal delivers a modern, industrial look that suits city homes.
Use Drywall for a Clean Look
Drywall still gives the most polished, finished result of any option. Because it hides wiring and ductwork completely, the room reads like true main-floor space.
The trade-off is that you lose a little height to the framing below the joists. Therefore, drywall works best when your ceiling already clears code with room to spare.
Install Low-Profile Ceiling Systems
Modern low-profile drop ceilings drop only an inch or two, unlike the dated office panels people remember. Their slim tiles conceal plumbing while still looking sharp.
For that reason, they suit bathrooms and utility corners best of all. They also let you reach shut-off valves later, which matters in older homes with aging pipes.
Add Large Mirrors
A large mirror is one of the cheapest ways to fake extra space. When you place a tall mirror on a dim wall, it bounces light and adds visual depth.
Almost instantly, a below-grade room feels brighter and wider. In narrow east-end basements especially, this simple trick pulls real weight.
Maximize Natural Light
Older basements often feel dark, cool, and a little stuffy. Enlarging a window, or adding an egress window, changes that in a hurry.
Beyond the daylight, better airflow also helps in damp GTA basements that are prone to moisture. A brighter, drier basement then works beautifully as a family room, which is why many owners pair it with professional living and bedroom renovations.
Choose Vertical Wall Features
Vertical lines naturally guide the eye upward, which makes any ceiling feel higher. You can add vertical shiplap, tall shelving, or floor-to-ceiling curtains to create that effect.
As a result, the room reads taller than it actually measures. Best of all, these features cost very little to install.
Keep Furniture Low Profile
Low sofas and platform beds leave more open air above them. Tall wingback chairs, on the other hand, crowd the sightline and shrink the room.
When you choose pieces that sit closer to the floor, the ceiling suddenly feels farther away. In short, scale your furniture to the room rather than fighting against it.
Use Consistent Flooring Throughout
Running one flooring type across the whole basement stretches the space visually. By contrast, breaks and thresholds chop it into smaller, choppier zones.
Luxury vinyl and polished concrete stay low, resist moisture, and handle GTA humidity well. To keep every transition seamless, our expert flooring and tiling work ties the whole level together.
Read More: How Much Does It Cost to Paint the Interior of a House in the GTA? (2026 Guide)
How Much Does a Low Ceiling Basement Renovation Cost?

A low-ceiling basement renovation in the GTA covers a wide price range. Cosmetic finishes start around $35 per square foot, while structural work like underpinning can pass $100,000 on larger homes.
| Renovation type | Typical GTA cost (2026) | Best suited for |
| Cosmetic finish | $35 to $95 per sq ft | Rec rooms, gyms, offices |
| Ceiling replacement | $500 to a few thousand | Fresh look, hiding ducts |
| Underpinning | $50 to $125 per sq ft | Legal suites, full height |
| Lighting upgrade | $150 to $250 per pot light | Brightening a dark basement |
Cosmetic Renovation Costs
Cosmetic work covers paint, flooring, trim, and simple built-ins. Because it skips structural changes, it suits basements that already clear code. In most GTA homes, you can expect to pay $35 to $95 per square foot. This remains the fastest and most affordable route to a usable room.
Ceiling Replacement Costs
Your ceiling choice moves the budget more than most people expect. Painting an exposed ceiling costs the least, often just a few hundred dollars.
Drywall runs higher once you add framing and finishing, while low-profile drop panels land in the middle. Ultimately, your decision comes down to how much future access you need.
Underpinning Costs
Underpinning lowers your floor to create legal, full height across the whole room. Here in the GTA, prices typically run about $50 to $125 per square foot. Bench footing offers a cheaper alternative, usually 30 to 40% less. However, it builds a ledge around the perimeter, so you do give up some floor space.
Lighting Upgrade Costs
Recessed pot lights typically cost $150 to $250 each, installed. Since a full basement needs several fixtures, plan for a few thousand dollars overall.
That spend delivers strong value in a low room, where good lighting matters most. For dimming and zoned control, some owners fold this into a broader smart home lighting upgrade.
Is a Low-Ceiling Basement Worth Renovating?
Yes, in most GTA homes, a low-ceiling basement is well worth renovating. The extra living space eases crowded, multigenerational households, and a legal basement suite can offset your mortgage with rental income.
The timing has rarely been better, either. The City of Toronto now permits secondary suites on most residential lots as-of-right under its multiplex rules. Because rental demand stays high across the region, a legal basement apartment earns steady monthly income for years.
That kind of return is why so many local families now finish their lower level with a clear plan. In practice, the same space can house aging parents one year and a tenant the next, so a thoughtful rental property renovation in Toronto serves both income and family needs at once.
Read More: 10 Home Renovation Trends That Improve Everyday Living (2026 GTA Guide)
How to Make a Low Basement Ceiling Look Higher
You can trick the eye into perceiving more height, often with very little spend. The moves below work in any low basement, finished or unfinished, and they perform best in combination.
Use Vertical Design Lines
Vertical elements draw the eye upward and visually stretch the walls. You might add vertical panelling, tall bookcases, or subtly striped wallpaper to achieve it. Hanging your art in a tall, narrow arrangement reinforces the very same effect. As a result, the whole room feels taller than the tape measure suggests.
Paint Walls and Ceiling Similar Colours
Matching your wall and ceiling colour closely makes the boundary between them fade. Since the eye then keeps moving without a hard stop, the ceiling appears to recede.
A light, uniform shade also reflects the most light back into the room. Consequently, even a 6-foot 6-inch basement can feel open and airy.
Install Tall Doors
Standard interior doors stop at 80 inches, which visually caps the room. Taller doors, or a transom window above the frame, draw the eye up higher. Because those vertical lines lengthen the wall, the ceiling feels farther away. It is a small, professional detail with a surprising payoff.
Avoid Heavy Ceiling Fixtures
Chandeliers and low pendants pull the eye down and steal precious headroom. Flush-mount or recessed fixtures avoid both problems at once. Since nothing hangs into the room, the ceiling stays clean and unbroken. In a low basement, that uninterrupted plane is exactly what you want.
Minimize Visual Clutter
Clutter makes any low room feel smaller and more closed-in. Built-in storage along a single wall keeps the rest of the space open. When surfaces stay clear, the eye finally finds room to breathe. Put simply, a tidy basement always reads taller than a busy one.
How to Plan a Low Ceiling Basement Renovation
Careful planning saves money and prevents failed inspections down the line. Start with honest measurements, then confirm the rules before any construction begins. The five steps below keep your low ceiling basement renovation on track.
Assess Existing Ceiling Height
First, measure from the finished floor to the lowest point overhead. That usually means the underside of a duct or beam, not the raw joists above. Remember to subtract room for your finished flooring and drywall as well.
If you fall short, weigh your options carefully; underpinning adds height, though sometimes expert home addition services make more financial sense.
Check Local Building Codes
Next, ground your plan firmly in the Ontario Building Code. Habitable rooms require 2.1 metres, about 6 feet 11 inches, while a legal secondary suite needs 1.95 metres, roughly 6 feet 5 inches. Under beams and ducts, the code allows a slight drop to 1.85 metres. Confirm your real numbers before you finish anything, because inspectors always measure the finished space.
Prioritize Structural Improvements
Before any finishes go in, address moisture and structure first. Given the region’s clay soil and aging sewers, basement flooding is a genuine local risk. So waterproof first, then frame; the City of Toronto even subsidizes flood protection up to $6,650 per property. Sealing the space early prevents the single costliest mistake homeowners make.
Choose Space-Enhancing Finishes
With the structure sound, turn your attention to finishes that fight the low feeling. Light paint, recessed lighting, low furniture, and continuous flooring all pull their weight.
Chosen together, they turn a cramped basement into a bright, welcoming room. Plan these details up front, since retrofitting them later almost always costs more.
Hire the Right Contractor
Finally, structural work demands a licensed, experienced team. Ask for permits, references, and stamped engineering drawings before you commit to anything. A trustworthy contractor measures carefully and never over-promises results.
Because older GTA homes hide surprises, local experience protects both your budget and your inspection; for larger projects, a full whole-home renovation in the GTA may prove the smarter route.
Read More: Custom vs Stock Kitchen Cabinets: Which Is Right for Your Kitchen?
Conclusion
A low ceiling basement renovation can unlock serious value in your home. Begin with honest measurements, confirm your code, and lean on light colours, recessed lighting, and exposed ceilings to feel taller.
When you truly need more height, underpinning delivers it. If you are ready to start, explore our trusted basement renovation services across the GTA. Book a free consultation, and let our team turn your cramped basement into space your family will actually use.
Frequently Asked Questions
What is the minimum ceiling height for a basement bedroom in Ontario?
A basement bedroom needs 2.1 metres, about 6 feet 11 inches. A legal suite bedroom needs 1.95 metres, plus a proper egress window.
What is the difference between underpinning and bench footing?
Underpinning lowers the whole floor and keeps all your space. Bench footing builds a perimeter ledge for less money, but it sacrifices some floor area.
Do I need a permit for a low ceiling basement renovation?
Yes, for any structural, plumbing, electrical, or legal-suite work. Cosmetic jobs such as paint and flooring usually do not.
How do I stop my basement from flooding before I finish it?
Install a sump pump and backwater valve, and fix moisture first. Toronto’s subsidy program helps cover much of that cost.
How much does a legal basement apartment cost in the GTA?
A legal basement apartment often costs $85,000 to $175,000. Underpinning for height adds more, but rental income usually repays it within several years.
Written by Robert Milchevich, RM Renovation.