Robert and his apprentice Lazar were absolutely amazing. They did a super job and painted my apartment in record time. Highly professional, he takes pride in his work and extremely respectful of both myself and my apartment. I would give them more than 5* if I could. They will be recommended to all my family and friends for sure. Thank you Robert and Lazar.
Your Dream Home Starts with Us
Custom Home Additions Service in the GTA
With over 20 years of experience and a HomeStar Best Award, RM Renovation is your trusted expert in licensed, code-compliant home additions services in the GTA. We manage zoning reviews, permit approvals, structural engineering, and full-scope construction, start to finish, to make renovations easier for you.
Transform Your Space
Add More Living Space with Our Professional Home Additions
At RM Renovation, we build smart, safe, and seamless home additions that match your lifestyle and your structure. From engineered framing and foundation work to permits and design plans, we handle it all. Every project meets Ontario Building Code standards and is built to last. With over 20 years of hands-on experience, we deliver quality that most contractors simply can’t match — and it shows in every square foot we add.

Excellence in Renovation
Explore Our Custom Home Addition Services for GTA Homes
From second-storey additions to garage conversions, RM Renovation builds fully permitted, code-compliant additions designed for GTA homeowners who need more space without compromising structure, function, or curb appeal. Our services include:
Second-storey additions
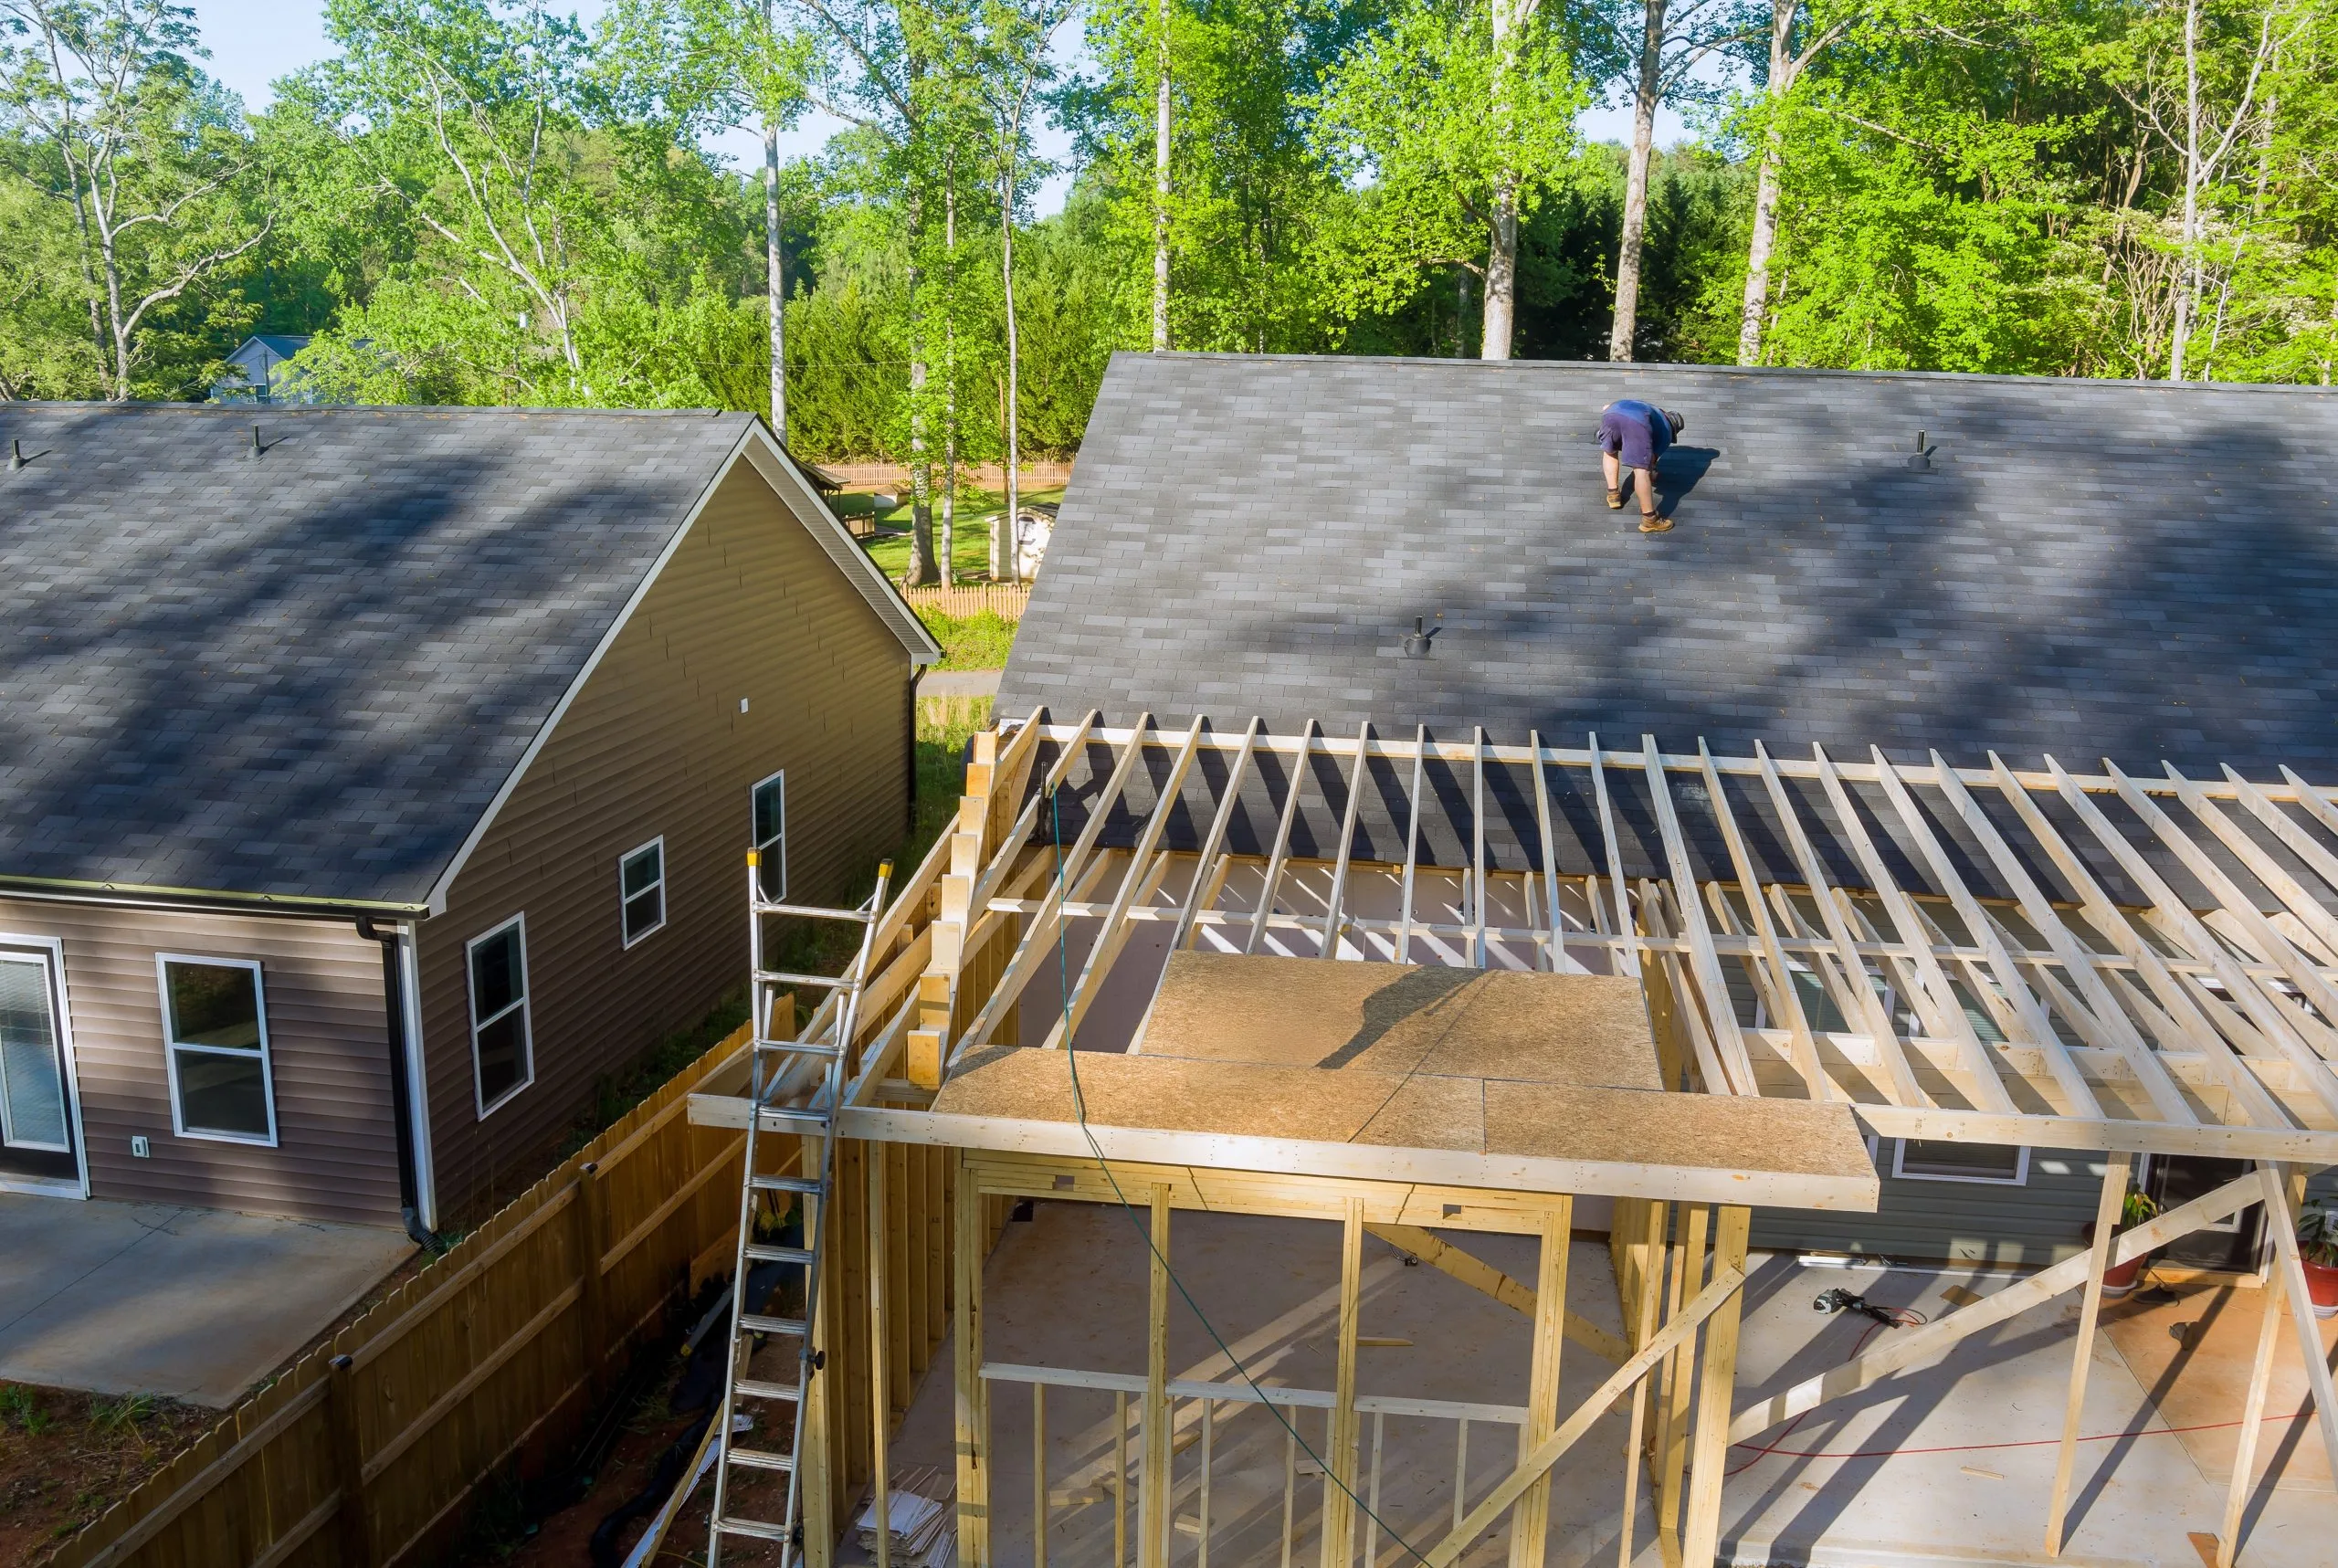
Add a full or partial second floor to increase your home’s livable space without expanding the footprint. We handle structural reinforcements, engineered floor systems, and full permit drawings. Ideal for growing families needing more bedrooms or bathrooms.
Garage-to-room conversions
Convert your existing garage into a legal bedroom, office, or rental suite. Our team ensures insulation, HVAC upgrades, egress compliance, and full Ontario Building Code alignment—a great way to unlock underused space.
Rear and side bump-out additions
Need a larger kitchen or living room? A bump-out addition is a cost-effective way to expand without major structural work. We handle foundation extensions, wall openings, and matched exterior finishes for a seamless look.
Modular second-story addition options
Save time and reduce disruption with a modular second-storey addition. Pre-fabricated components are custom-built and installed on-site, cutting build time in half. Fully engineered and approved to meet GTA zoning and building codes.
Basement or attic transformations
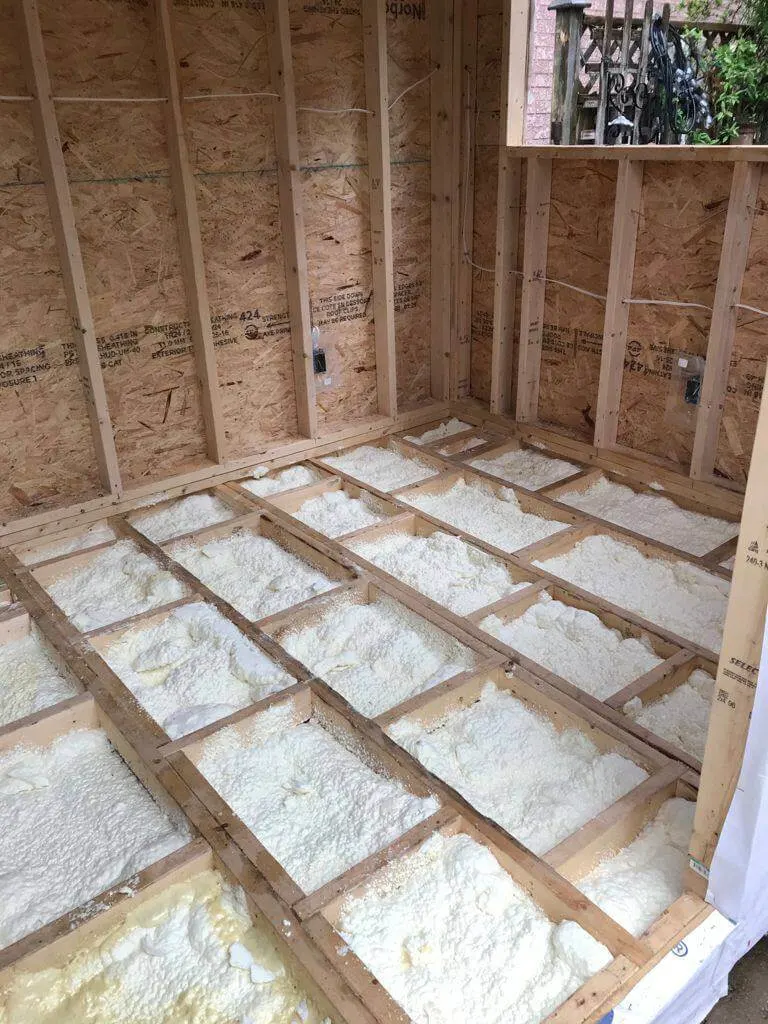
We convert basements and attics into warm, livable spaces with subflooring systems, moisture barriers, spray foam insulation, and proper ventilation. Maximize your home’s hidden square footage safely and legally.
Sunroom or Enclosed Patio Additions
Enjoy the outdoors year-round with a fully insulated sunroom or enclosed patio. We install low-E windows, structural framing, and weatherproofing for four-season comfort. Designed to blend naturally with your existing layout.
Full Home Expansion Projects
Planning a full-scale addition? We manage everything — from architectural design and permit approvals to load-bearing modifications and full construction. Built on your budget, timeline, and lifestyle.
Expand Your Living Space with a Custom Home Addition!
Whether you’re looking for an extra bedroom, a larger kitchen, or a whole new living area, our team is here to help bring your vision to life. Contact us today for a free consultation and let’s create the perfect addition to your home!
Where Quality Lives
Why a Home Addition Is a Smart Move for GTA Families
With Toronto’s housing prices rising, more families are choosing to renovate and expand rather than relocate. The various benefits of home additions in GTA include:

More Space Without Moving
Skip the stress of real estate fees, moving costs, and bidding wars. A well-planned home addition gives you the space you need — bedrooms, offices, or a new suite — without leaving your neighbourhood.
Increased Market Value
Adding a second storey, an extra bathroom, or a rental suite can significantly boost your property’s value. Our custom home additions are designed with resale in mind and built to meet all GTA market expectations.
Customized Layout
We create spaces that suit your lifestyle — open-concept kitchens, in-law suites, playrooms, and more. Every layout is thoughtfully designed and professionally engineered to integrate with your existing structure.
Energy-Efficient Upgrades
Home additions aren’t just bigger — they’re better. We use spray foam insulation, low-E windows, and energy-efficient materials that lower your utility bills while keeping your space comfortable year-round.

Get in touch!
Ready to renovate your dream home?
Whether it’s a kitchen makeover, exterior refresh, or complete home renovation, our team is here to bring your vision to life.
Building Your Vision
What Sets RM Renovation Apart from Other Contractors
We are not your average home addition contractor. Here’s why you should choose us for your home addition projects:
20+ years of experience
With over two decades of experience in custom home additions and remodeling, we bring unmatched field expertise, structural knowledge, and proven construction methods to every project across the GTA.
Licensed, Insured, & Reliable Team
Our team is fully licensed and insured in the province of Ontario. We follow all provincial safety codes, obtain the necessary permits, and complete projects with strict adherence to Ontario Building Code (OBC) standards. No risks. No shortcuts.
Homestar Award-winning Service
We’ve earned the HomeStar Best Award for our commitment to quality, client satisfaction, and reliable project delivery. We are recognized as one of the top-rated home addition companies in Toronto.
High-quality tools and materials
We don’t cut corners. Every addition is built using engineered lumber, top-tier insulation, premium windows, and certified materials that meet GTA climate and durability standards.
Personalized Solutions
No two homes — or homeowners — are the same. We offer personalized floor plans, layout reconfigurations, and tailored additions that suit your space, family needs, and long-term goals.
Clear Communication
You’ll always know what’s happening, when it’s happening, and why. We assign a dedicated project manager to keep you informed, from the initial blueprint to the final inspection.
Transparent quotes, no surprises
We provide detailed breakdowns of every project — no hidden costs, no vague pricing. What we quote is what you pay, with room to adjust based on your priorities and budget.
Reimagine Your Home
Our 5-Step Design + Build Process
- Step 1
Site Visit and Consultation
We assess your home’s structure, layout, and zoning limitations. This helps us understand your goals and create a safe, feasible plan for your home addition.
- Step 2
Permit Drawings and Zoning Checks
We handle building permit applications, produce architectural drawings, and check zoning bylaws to ensure full compliance with the Ontario Building Code.
- Step 3
Detailed Project Planning and Quoting
We provide a transparent, itemized quote with a full project schedule. Every detail is reviewed — materials, timelines, budgets — so there are no surprises.
- Step 4
On-Site Construction with Skilled Trades

Our licensed builders and certified tradespeople handle framing, electrical, HVAC, insulation, and finishing — all to OBC standards and local building regulations.
- Step 5
Final Walkthrough and Inspection
Before we wrap, we walk through every detail with you, complete touch-ups, and ensure the addition passes final inspections — so you’re 100% satisfied.
Crafting Dream Homes
What Does a Home Addition Cost in the GTA?
Adding extra space to your home can significantly enhance both its functionality and value. Home additions in the Greater Toronto Area (GTA) vary in cost depending on the type of addition, the materials used, and the size of the space being added. Whether you’re looking to build a new bathroom, expand your kitchen, or add a second story, we provide cost-effective solutions to meet your needs and budget.
Home additions typically start around $150 per square foot, with more complex projects reaching higher price points.
| Type of Home Addition | Price Range (Toronto & GTA) |
|---|---|
| Basic Single Room Addition | $150 – $250 per sq ft |
| Kitchen or Bathroom Addition | $200 – $350 per sq ft |
| Second Story Addition | $250 – $400 per sq ft |
| Custom Home Addition | $300 – $500+ per sq ft |
Additional Services
We provide all types of home renovation services
Locations We Serve
RM Renovation has been servicing Toronto and GTA area for more than 20 year.
- Toronto
- Mississauga
- Etobicoke
- Oakville
- Ajax
- Ancaster
- Angus
- Aurora
- Caledon
- Guelph
- Halton Hills
- Pickering
- Vaughan
- Hamilton
- Markham
- Barrie
- Bolton
- Bowmanville
- Brampton
- Brantford
- Brooklin
- Georgetown
- Georgina
- Port Perry
- Richmond Hill
- Oshawa
- Burlington
- Cambridge
- Clarington
- Concord
- Durham
- Rexdale
- East Gwillimbury
- Thornhill
- Whitby
- Scarborough
- King City
- Kitchener
- Kleinburg
- Maple
- Milton
- Mono
- New Tecumseth
- Newmarket
- North York
- Orangeville
- Peel Region
- Woodbridge
Reimagine Your Home
Frequently Asked Questions
What is the cheapest addition to a house?
The most affordable options are typically garage-to-room conversions or small rear bump-out additions. These require minimal structural changes and foundation work, making them budget-friendly while still adding usable space.
How much does a 500 square foot addition cost in Ontario?
A 500 sq. ft. addition in Ontario generally costs between $90,000 and $160,000, depending on materials, layout changes, and mechanical upgrades. Our detailed quotes help you plan accurately.
What is the best addition to a house?
The best home addition depends on your goals. For value, second-storey additions and in-law suites are top choices. For lifestyle, open-concept kitchens or sunrooms offer great flexibility.
How much does a 12x12 sunroom cost?
A 12x12 sunroom in the GTA usually ranges from $30,000 to $50,000, based on whether it’s three-season or fully winterized. We use energy-efficient materials that handle Ontario’s climate.
Do I need a permit for a home addition in the GTA?
Yes, all structural home additions require permits and zoning approval. RM Renovation handles permit drawings, city submissions, and OBC compliance for you.
How long does a typical home addition take?
Most home additions in the GTA take between 8 to 16 weeks from start to finish, depending on scope and weather. We provide a clear timeline before we begin construction.
Can I stay in my home during construction?
In many cases, yes. We phase the project to reduce disruption and prioritize safety. You’ll always know which parts of your home are affected and when.