A home addition in the GTA usually takes 8 to 14 months from start to finish. That window covers three stages: design, permits, and construction. The build itself runs 3 to 8 months. The rest goes to planning and city approvals.
Most homeowners only see the construction part. In reality, our local permit process often takes just as long. So if you want the extra space ready before next winter, the time to start is now. Read on to see exactly where those months go.
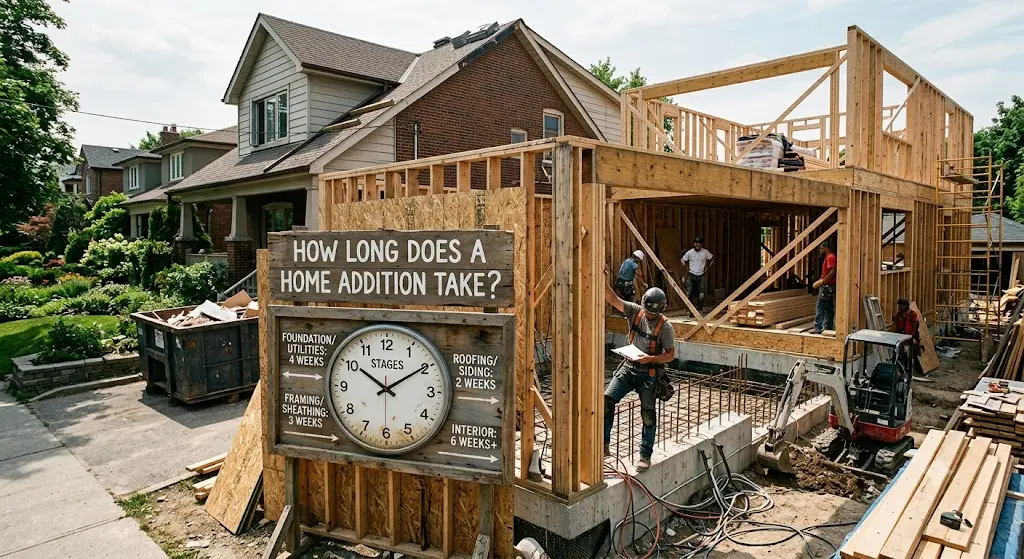
How Long Does a Home Addition Take?
Most home additions take 8 to 14 months in total. Design and permits take 3 to 6 months. Construction takes another 3 to 8 months. Your final timeline depends on the size, the complexity, and which city reviews your plans.
Here is what surprises most homeowners we meet. The building phase actually moves fairly fast. The slow part is everything before the first shovel. Approvals, engineering, and design changes quietly eat up the calendar. Across the GTA, that front end is where projects live or die. So early planning is your best tool for a shorter build.
Your final timeline depends on the size, the complexity, and which city reviews your plans. Our professional home addition services manage all three from day one.
Average Timeline for Different Types of Home Additions
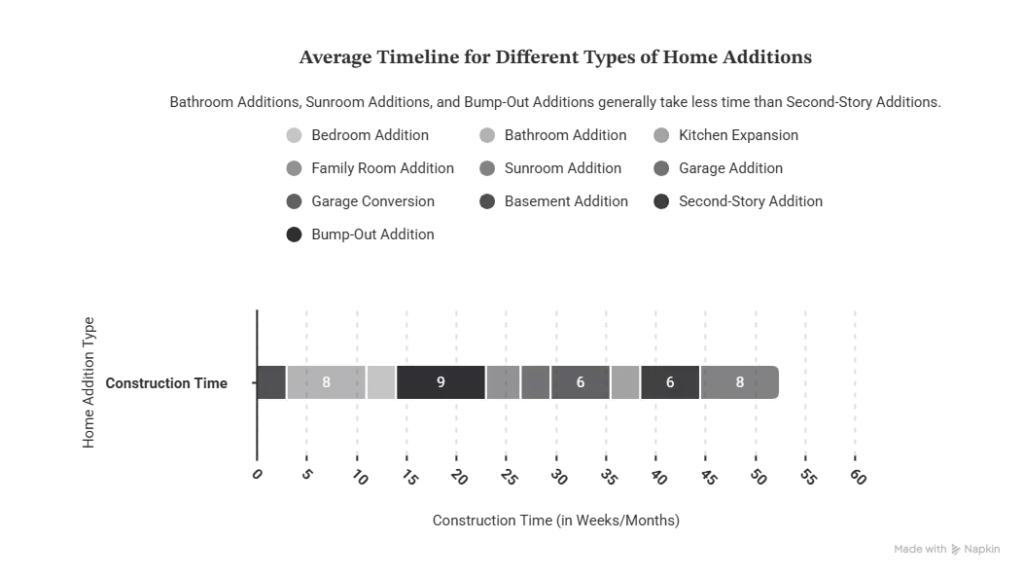
Not every addition runs on the same clock. Some finish in weeks, while others take the better part of a year. The table below shows the construction time for each type.
| Home Addition Type | Typical Construction Time |
| Bedroom Addition | 2 to 4 months |
| Bathroom Addition | 6 to 10 weeks |
| Kitchen Expansion | 2 to 4 months |
| Family Room Addition | 3 to 4 months |
| Sunroom Addition | 6 to 10 weeks |
| Garage Addition | 2 to 4 months |
| Garage Conversion | 4 to 8 weeks |
| Basement Addition or Extension | 2 to 4 months |
| Second-Story Addition | 4 to 8 months |
| Bump-Out Addition | 6 to 12 weeks |
Bedroom Addition
A bedroom addition takes two to four months to build. A plain room goes up quickly. However, adding an ensuite or a walk-in closet changes the math. Those features bring in plumbing and extra finishing, which stretch the schedule.
Bathroom Addition
A bathroom addition runs six to ten weeks. Waterproofing and plumbing set the pace here. On top of that, custom tile and fixtures often arrive on long lead times. In older homes across the region, tying into existing pipes adds a few more days.
Kitchen Expansion
A kitchen expansion takes two to four months. Moving walls and relocating utilities is what slows it down. Cabinetry and countertops also carry some of the longest lead times in the trade. For a smart rework, our custom kitchen renovation services map the timeline before demolition starts.
Family Room Addition
A family room addition usually takes three to four months. The open layout keeps framing simple. That said, a larger footprint means more foundation and roofing work. Rain during the excavation stage can also push your start date back.
Sunroom Addition
A sunroom addition often wraps in six to ten weeks. It needs a lighter foundation than a full room. Still, the glazing and windows drive the schedule, since they take time to deliver. Three-season designs also finish faster than fully heated ones, which matters in our climate.
Garage Addition
A garage addition takes two to four months. A detached build moves faster than an attached one. But the moment you add living space above it, structural work enters the picture. Frost and tight site access can also slow the foundation.
Garage Conversion
A garage conversion is one of the quickest wins available. Most finish in four to eight weeks. Because the shell already stands, you skip the foundation stage entirely. Insulation, wiring, and heating upgrades take up most of the timeline instead.
Basement Addition or Extension
A basement addition or extension takes two to four months. Underpinning for extra ceiling height adds real time. Waterproofing and drainage also need careful sequencing to pass inspection. Many local families finish these as in-law suites, and our basement renovation specialists build them to code.
Second-Story Addition
A second-storey addition takes four to eight months. It is the most involved type by far. Before the new floor goes up, the crew reinforces the level below. The roof also comes off during the build, which adds weather risk to the schedule.
Bump-Out Addition
A bump-out addition usually takes six to twelve weeks. It pushes a single room outward, so the scope stays contained. A new footing or slab adds a couple of weeks up front. Best of all, it stays sealed from your living space during the work.
Read More: Low Ceiling Basement Renovation: Ideas, Costs, and Code
Typical Home Addition Timeline at a Glance
Every addition moves through the same seven stages. Knowing what happens in each one helps you spot where delays hide. Here is a look inside the process, from the professional side.
Design and Architectural Drawings
This stage sets the tone for everything after it. Designers measure your home and shape the floor plan. Then the plans go to a structural engineer for a stamp, which is mandatory in Ontario.
The real bottleneck here is rarely the drawings. Instead, it is how quickly you approve them. Expect one to three months, and book your engineer early to protect the schedule.
Permits and Approvals
You cannot legally build without a permit in hand. Once the drawings are ready, they go to your city for review. Two examiners look at the file: one for zoning, one for building code.
A clean, complete package often clears in a few weeks. Incomplete drawings, on the other hand, are the top reason files get sent back. Smart builders run a zoning check before design to avoid that trap entirely.
Site Prep and Foundation
Now the physical work begins. Crews excavate the site and pour the new foundation. In Ontario, footings must sit below the frost line to prevent heaving.
That detail matters more than most homeowners realize. In fair weather, this stage runs two to four weeks. In the cold, heated blankets and winter concrete mixes slow the curing time.
Framing and Structure
At this point, your addition finally takes shape. Framers build the floors, walls, and roof. For a second storey, the existing structure gets reinforced first.
The roof also opens up, which leaves the home briefly exposed. Because of that, experienced crews tarp the opening and watch the forecast closely. Framing itself usually takes two to four weeks.
Mechanical Rough-Ins (Electrical, Plumbing, HVAC)
This is where the addition starts working like part of the home. Trades run the electrical, plumbing, and HVAC lines.
Here is a detail that trips up many DIY projects. Each rough-in must pass inspection before the walls close. Skip that step, and finished walls get reopened later. Done in the right order, this stage takes one to three weeks.
Insulation, Drywall and Finishing
Now the space begins to feel like a real room. Insulation goes in to code, then drywall gets hung, taped, and sanded. After that come flooring, paint, trim, and cabinetry. This phase runs four to twelve weeks, and it holds a hidden trap.
Long-lead items like cabinets and windows should be ordered back during the permit stage. Late finish decisions are the single most common cause of a drifting schedule. Clean flooring and tiling work also keeps the finish on track.
Final Inspections and Handover
This is the last hurdle before you move in. The city inspects the work for full code compliance. Any small deficiencies get cleared on a punch list. That step usually takes one to three weeks. Once the city signs off, your new space is legally ready to occupy.
Read More: How Much Does It Cost to Paint the Interior of a House in the GTA? (2026 Guide)
Factors That Can Affect Your Home Addition Timeline
Two identical homes on the same street can finish months apart. The difference comes down to a handful of factors. Here are the ones that matter most across our region.
Size of the Addition
Size sets the baseline for everything else. A small bump-out adds only weeks. A full second storey, by contrast, adds months.
More square footage simply means more framing, wiring, and finishing to complete. So your scope is the first number that shapes the calendar.
Project Complexity
Complexity often costs more time than size. Moving plumbing, vaulting a ceiling, or adding an ensuite all slow things down.
Older homes across the area add another layer, since they were built to different standards. As a rule, simple, boxy additions finish faster than intricate custom builds.
Permit Approval Times
Approvals vary widely from one city to the next. The City of Toronto targets 10 business days for the first review of complete building permit applications that fall under their House Stream
In practice, though, most files take six to twelve weeks. If your plan needs a minor variance, expect eight to twelve weeks more. Our home addition team in Toronto handles that process for you.
Weather Conditions
Our winters shape the whole schedule. Frost slows excavation, and cold air extends concrete curing.
Crews also lose days to snow and high winds. Here is the upside, though. Trades are often more available in the slow season, so smart scheduling can turn winter to your advantage.
Material Availability
Material delays quietly push timelines out. Windows and custom cabinetry can take six to twelve weeks to arrive. Steel and specialty products also still face price swings. To stay ahead, experienced builders order long-lead items during the permit phase, not after it.
Contractor Scheduling
Skilled trades remain in short supply here. Because of that, the best crews book months in advance. Spring starts around the GTA fill up especially fast. So booking early does two things at once: it secures your slot and protects your timeline.
Unexpected Structural Issues
Older homes love to hide surprises. Opening a wall can reveal knob-and-tube wiring or undersized footings. A second storey may also need the foundation reinforced. Naturally, these fixes add days or weeks. A proper assessment upfront is the best way to limit them.
Read More: 10 Home Renovation Trends That Improve Everyday Living (2026 GTA Guide)
Can You Live in Your Home During a Home Addition?
Yes, most homeowners stay put during an addition. A sealed bump-out or rear extension keeps daily life fairly normal. A second-storey build with the roof off is much harder to live through.
Even so, expect noise, dust, and some blocked-off rooms during work hours. The real tipping point is losing your only kitchen or bathroom.
When that happens, many families plan a short stay elsewhere for the messiest stretch. For larger projects, our whole-home renovation team phases the work to keep your living space usable.
Ready to Add Space Without Leaving the Neighbourhood You Love?
So, how long does a home addition take? Plan for eight to fourteen months across the GTA. Remember, the build moves fast; the approvals do not. Because of that, start your design early and confirm zoning before you draw. Locking in your finishes early helps too. You get the extra room without giving up the street you already love. Reach out to our professional home addition services for a free consultation and a detailed quote.
Frequently Asked Questions
How much does a home addition cost in the GTA? Most additions run $350 to $600 per square foot in 2026. Second-storey projects tend to sit at the higher end.
How long does a second-storey addition take? The build takes four to eight months on its own. Design and permits then add several more months on top.
Do I need a permit for a home addition? Yes. Any addition that changes structure, size, or plumbing needs one. Building without it risks fines and stop-work orders.
Is it cheaper to build an addition than to move? Often, yes. Moving here adds land transfer tax, legal, and realtor fees. An addition keeps you in your neighbourhood instead.
What is the fastest type of home addition? A garage conversion or small bump-out finishes quickest. Both often wrap in four to twelve weeks with simple approvals.